
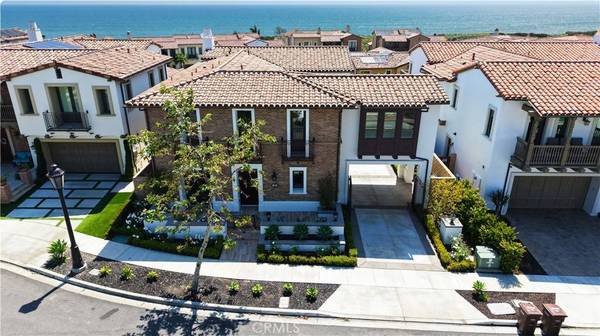
103 Via Almodovar
San Clemente, CA 92672
- 5 Beds
- 6 Baths Full Baths: 5 Half Baths: 1
- 4,313 SqFt
- 6,398 Lot Size
- 2018 Year Built
GALLERY
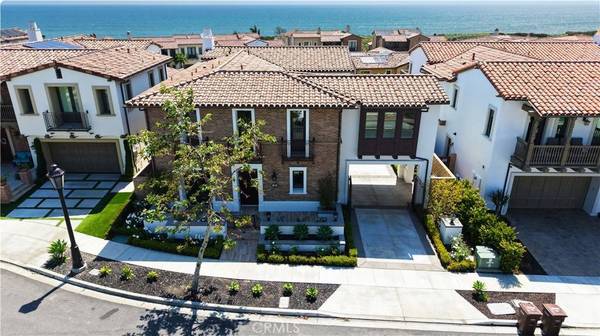
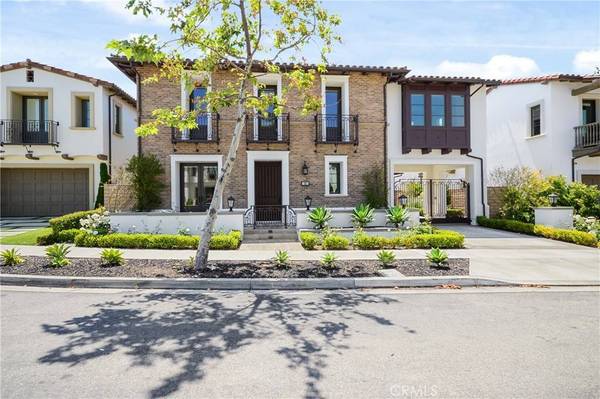
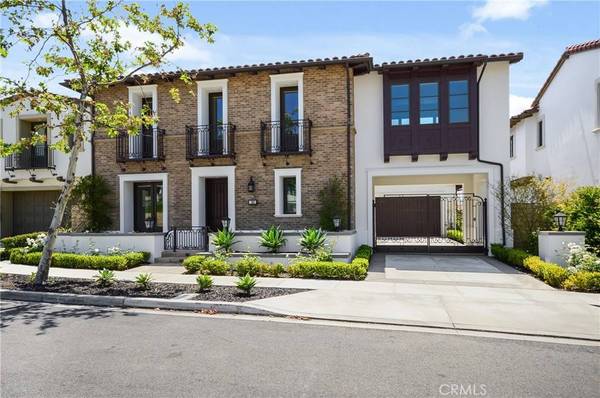

PROPERTY DETAIL
Key Details
Property Type Single Family Home
Sub Type Single Family Residence
Listing Status Active
Purchase Type For Sale
Square Footage 4, 313 sqft
Price per Sqft $1,158
Subdivision Sea Summit
MLS Listing ID OC26146613
Bedrooms 5
Full Baths 5
Half Baths 1
Construction Status Turnkey
HOA Fees $350/mo
HOA Y/N Yes
Year Built 2018
Lot Size 6,398 Sqft
Property Sub-Type Single Family Residence
Location
State CA
County Orange
Area Mh - Marblehead
Rooms
Main Level Bedrooms 1
Building
Lot Description Cul-De-Sac, Sprinklers In Rear, Sprinklers In Front
Dwelling Type House
Story 2
Entry Level Two
Foundation Slab
Sewer Sewer Tap Paid
Water Public
Level or Stories Two
New Construction No
Construction Status Turnkey
Interior
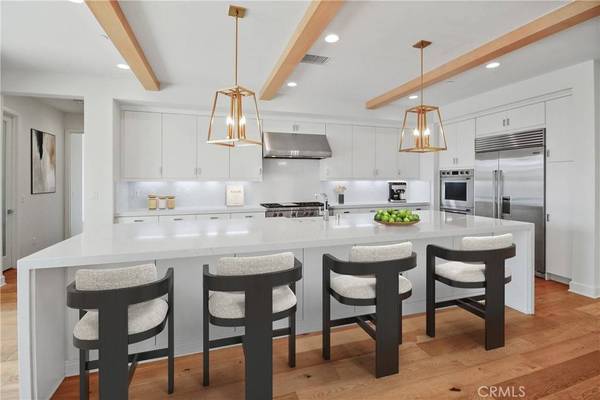
Interior Features Breakfast Bar, Balcony, Bedroom on Main Level, Loft
Heating Central, Fireplace(s)
Cooling Central Air, Gas
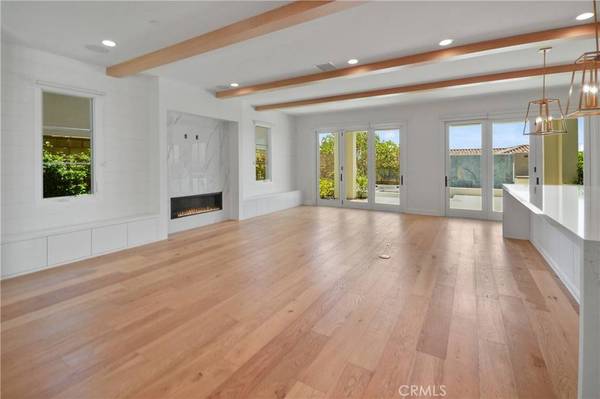
Flooring Wood
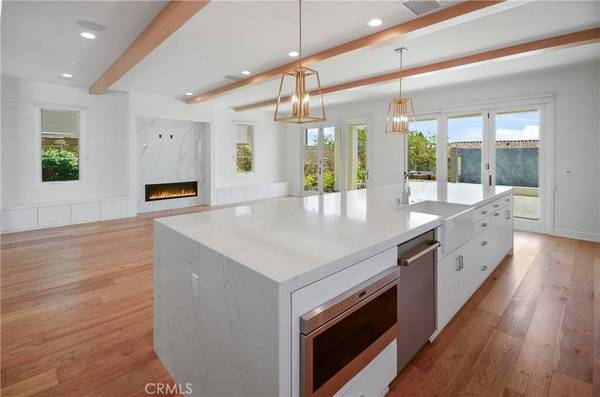
Fireplaces Type Living Room
Fireplace Yes
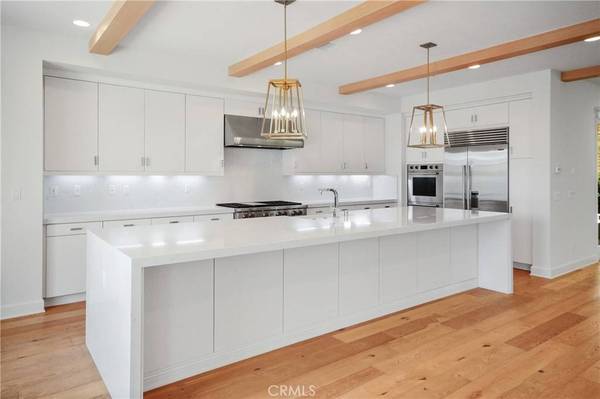
Appliance 6 Burner Stove, Double Oven, Dishwasher, Disposal, Ice Maker, Microwave, Tankless Water Heater
Laundry Laundry Room, Upper Level
Exterior
Exterior Feature Lighting, Rain Gutters
Parking Features Direct Access, Driveway, Electric Gate, Garage, Garage Door Opener
Garage Spaces 2.0
Garage Description 2.0
Fence Block, Glass
Pool Association
Community Features Biking, Curbs, Dog Park, Hiking, Park, Preserve/Public Land, Storm Drain(s), Sidewalks
Utilities Available Water Connected
Amenities Available Clubhouse, Barbecue, Picnic Area, Playground, Pool, Spa/Hot Tub
Waterfront Description Ocean Side Of Freeway
View Y/N Yes
View Catalina, Ocean, Panoramic
Roof Type Spanish Tile
Porch Concrete, Tile
Total Parking Spaces 2
Private Pool No
Schools
School District Capistrano Unified
Others
HOA Name Sea Summit
Senior Community No
Tax ID 69143520
Security Features Carbon Monoxide Detector(s),Fire Sprinkler System,Smoke Detector(s)
Acceptable Financing Cash, Conventional
Listing Terms Cash, Conventional
Special Listing Condition Standard
Lease Land No
SIMILAR HOMES FOR SALE
Check for similar Single Family Homes at price around $4,995,000 in San Clemente,CA

Pending
$3,950,000
2911 La Ventana, San Clemente, CA 92672
Listed by Christian Wach of Talavera Real Estate3 Beds 2 Baths 1,758 SqFt
Active
$4,499,800
251 Avenida Del Mar, San Clemente, CA 92672
Listed by Britt Fulton of Luxre Realty, Inc.4 Beds 3 Baths 1,648 SqFt
Active
$4,500,000
237 W Avenida Alessandro, San Clemente, CA 92672
Listed by Charles Sommer of Sommer Realty7 Beds 6 Baths 6,952 SqFt
CONTACT
